
Inscription par: PILLAR 9 - IDX / Listed By: Yegana Badghisy, Century 21 Bravo Realty
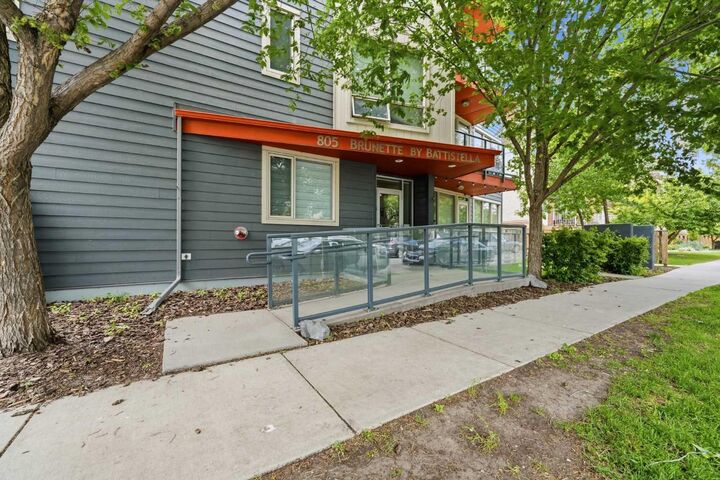
805 4 Street NE 207 Calgary, AB T2E 3S9
En vigueur (30 Jours)
276 701 $ (USD)
Description
MLS®:
A2324542
A2324542
Catégorie
Single-Family Home
Single-Family Home
Année de Construction
2013
2013
Style
Apartment-Single Level Unit
Apartment-Single Level Unit
Listed By
Yegana Badghisy, Century 21 Bravo Realty
Source
PILLAR 9 - IDX
Dernière vérification Juil 29 2026 à 8:45 AM EDT
PILLAR 9 - IDX
Dernière vérification Juil 29 2026 à 8:45 AM EDT
Détails sur les salles de bains
- Salle de bains: 1
Caractéristiques Intérieures
- Appliances : Refrigerator
- Appliances : Dishwasher
- Appliances : Electric Stove
- Appliances : Garage Control(s)
- Appliances : Washer/Dryer
- Appliances : Window Coverings
- Laundry/Utility Room : Laundry Room
- Laundry/Utility Room : In Unit
- Appliances : Microwave Hood Fan
- Appliances : Electric Oven
- Granite Counters
- High Ceilings
- No Smoking Home
- Open Floorplan
- Walk-In Closet(s)
- No Animal Home
Quartier
- Renfrew
Caractéristiques de la propriété
- Cheminée: Total Fireplace(s) : 0
Chauffage et refroidissement
- Baseboard
- None
Informations sur le condo
- Frais: $555
Planchers
- Tile
- Vinyl Plank
Garage
- Single Garage Attached
Stationnement
- Underground
- Parking Space(s) : 1
Étages
- 1
Surface Habitable
- 940 pi. ca.
Disclaimer: Data is supplied by Pillar 9™ MLS® System. Pillar 9™ is the owner of the copyright in its MLS® System. Data is deemed reliable but is not guaranteed accurate by Pillar 9™. The trademarks MLS®, Multiple Listing Service® and the associated logos are owned by The Canadian Real Estate Association (CREA) and identify the quality of services provided by real estate professionals who are members of CREA. Used under license.
Data is supplied by Pillar 9™ MLS® System. Pillar 9™ is the owner of the copyright in its MLS® System. Data is deemed reliable but is not guaranteed accurate by Pillar 9™. The trademarks MLS®, Multiple Listing Service® and the associated logos are owned by The Canadian Real Estate Association (CREA) and identify the quality of services provided by real estate professionals who are members of CREA. Used under license.
Data is supplied by Pillar 9™ MLS® System. Pillar 9™ is the owner of the copyright in its MLS® System. Data is deemed reliable but is not guaranteed accurate by Pillar 9™. The trademarks MLS®, Multiple Listing Service® and the associated logos are owned by The Canadian Real Estate Association (CREA) and identify the quality of services provided by real estate professionals who are members of CREA. Used under license.


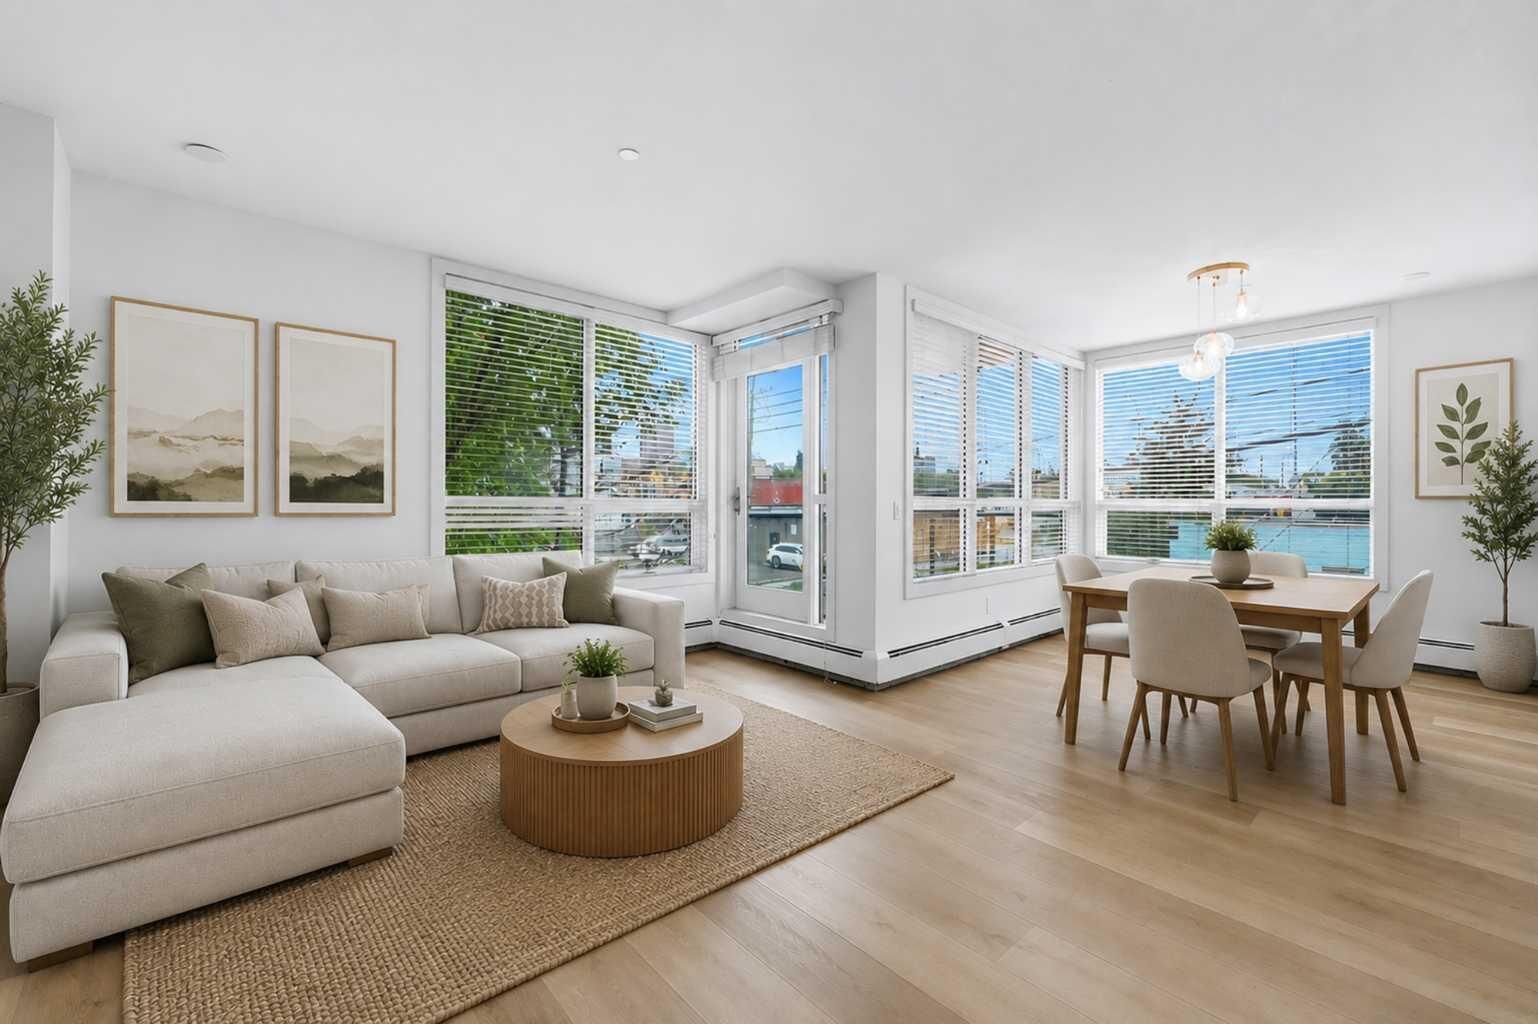
Move-in ready, the home has been freshly painted throughout and features an updated kitchen with refreshed cabinetry and modern light fixtures, a beautifully renovated bathroom with new flooring and contemporary finishes, updated lighting throughout most of the home, in-suite laundry with additional storage, and a spacious private balcony perfect for morning coffee or evening relaxation. Large windows fill the open-concept living space with natural light, creating a bright and welcoming atmosphere.
Complete with a heated titled underground parking stall, this home offers year-round comfort and convenience.
Perfectly situated in the sought-after community of Renfrew, you’re just minutes from downtown and within walking distance to Bridgeland’s vibrant cafés, acclaimed restaurants, local shops, parks, transit, and the scenic Bow River pathway system. Whether you’re a first-time buyer, professional, downsizer, or investor, this home offers the ideal combination of location, lifestyle, and value.
Proudly offered for sale for the very first time, this original-owner home showcases exceptional pride of ownership and is ready for its next chapter.