
Inscription par: PILLAR 9 - IDX / Listed By: Angie Vargas, Century 21 Bravo Realty
48 Millview Way SW Calgary, AB T2Y 2W5
En vigueur (21 Jours)
674 900 $ (CAD)
Description
MLS®:
A2328329
A2328329
Surface Terrain
4,693 PI. CA.
4,693 PI. CA.
Catégorie
Single-Family Home
Single-Family Home
Année de Construction
1989
1989
Style
2 Storey
2 Storey
Listed By
Angie Vargas, Century 21 Bravo Realty
Source
PILLAR 9 - IDX
Dernière vérification Juil 30 2026 à 7:50 PM EDT
PILLAR 9 - IDX
Dernière vérification Juil 30 2026 à 7:50 PM EDT
Détails sur les salles de bains
- Salles de bains: 3
- Salle d’eau: 1
Caractéristiques Intérieures
- Appliances : Refrigerator
- Appliances : Stove(s)
- Appliances : Dishwasher
- Laundry/Utility Room : Main Level
- Appliances : Built-In Refrigerator
- Appliances : Dryer
- Appliances : Microwave
- Laundry/Utility Room : In Basement
- Appliances : Washer
- Appliances : Energy Star Qualified Washer
- Appliances : Energy Star Qualified Dryer
- Bar
- Granite Counters
- High Ceilings
- Kitchen Island
- No Smoking Home
- Open Floorplan
- Pantry
- Separate Entrance
- Storage
- No Animal Home
- See Remarks
Quartier
- Millrise
Informations sur le lot
- Private
- See Remarks
- Back Lane
Caractéristiques de la propriété
- Cheminée: Total Fireplace(s) : 1 Wood Burning
- Foundation: Poured Concrete
Chauffage et refroidissement
- Central
- None
Informations sur les sous-sols
- Full
Planchers
- Carpet
- Ceramic Tile
- Vinyl
Caractéristiques extérieures
- Toit: Asphalt Shingle
Garage
- Double Garage Attached
Stationnement
- Parking Space(s) : 4
Étages
- 2
Surface Habitable
- 1,709 pi. ca.
Historique des prix des annonces
Date
Événement
Prix
% Variation en
$ (+/-)
Juil 23, 2026
Prix modifié
674 900 $
-4%
-25 000 $
Disclaimer: Data is supplied by Pillar 9™ MLS® System. Pillar 9™ is the owner of the copyright in its MLS® System. Data is deemed reliable but is not guaranteed accurate by Pillar 9™. The trademarks MLS®, Multiple Listing Service® and the associated logos are owned by The Canadian Real Estate Association (CREA) and identify the quality of services provided by real estate professionals who are members of CREA. Used under license.
Data is supplied by Pillar 9™ MLS® System. Pillar 9™ is the owner of the copyright in its MLS® System. Data is deemed reliable but is not guaranteed accurate by Pillar 9™. The trademarks MLS®, Multiple Listing Service® and the associated logos are owned by The Canadian Real Estate Association (CREA) and identify the quality of services provided by real estate professionals who are members of CREA. Used under license.
Data is supplied by Pillar 9™ MLS® System. Pillar 9™ is the owner of the copyright in its MLS® System. Data is deemed reliable but is not guaranteed accurate by Pillar 9™. The trademarks MLS®, Multiple Listing Service® and the associated logos are owned by The Canadian Real Estate Association (CREA) and identify the quality of services provided by real estate professionals who are members of CREA. Used under license.


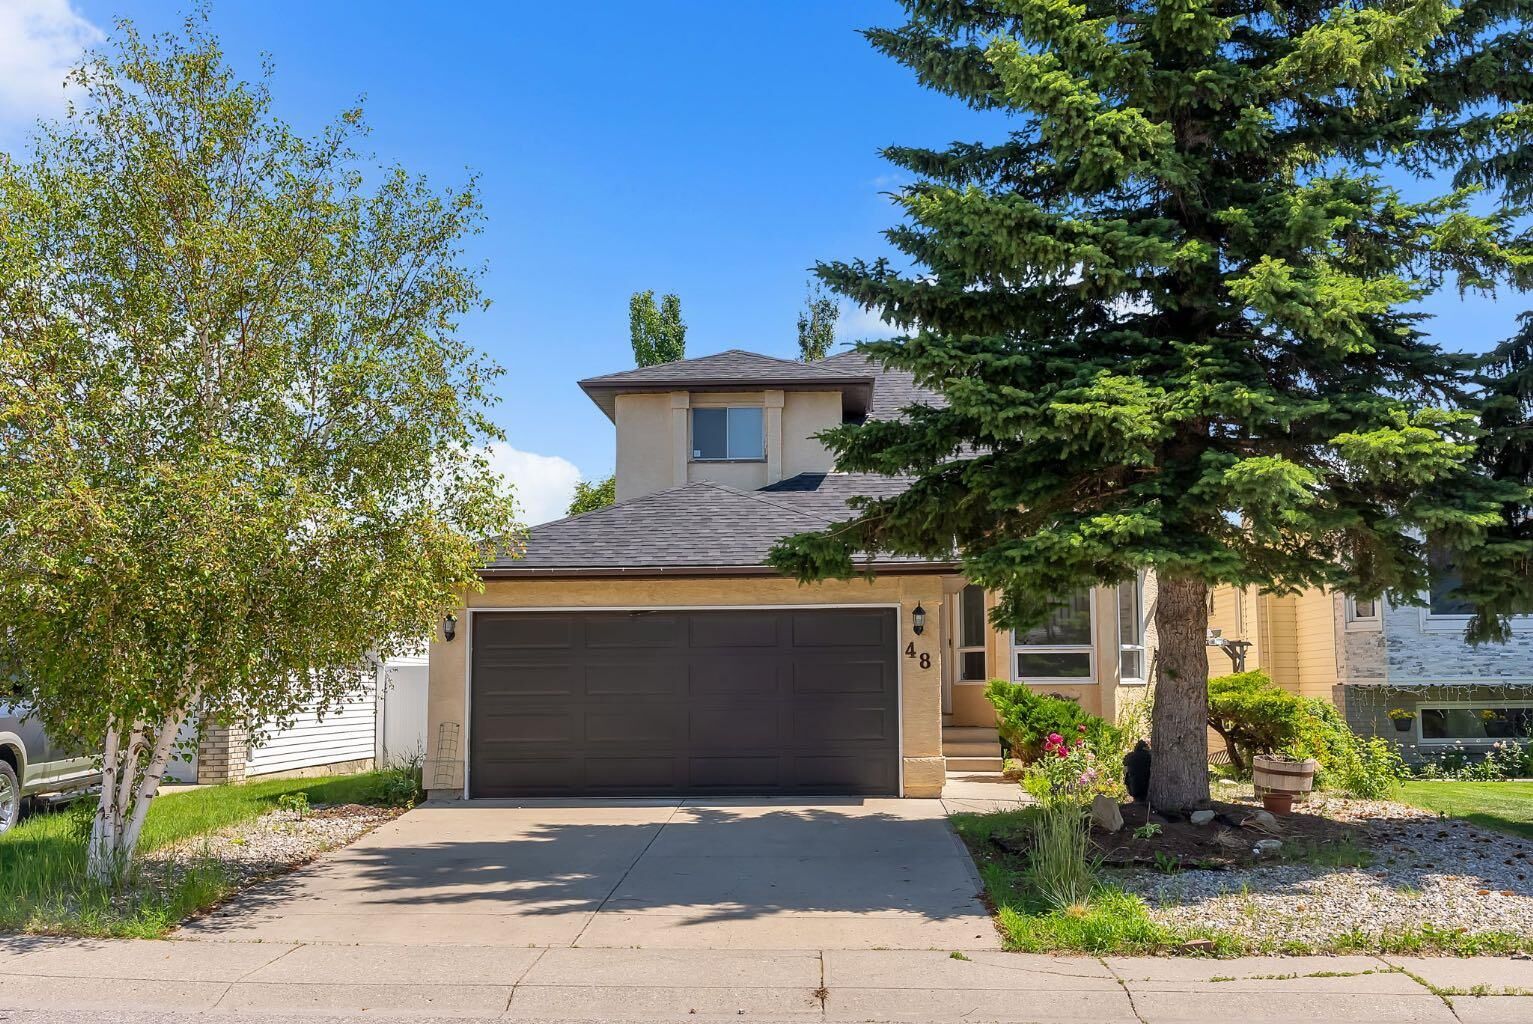
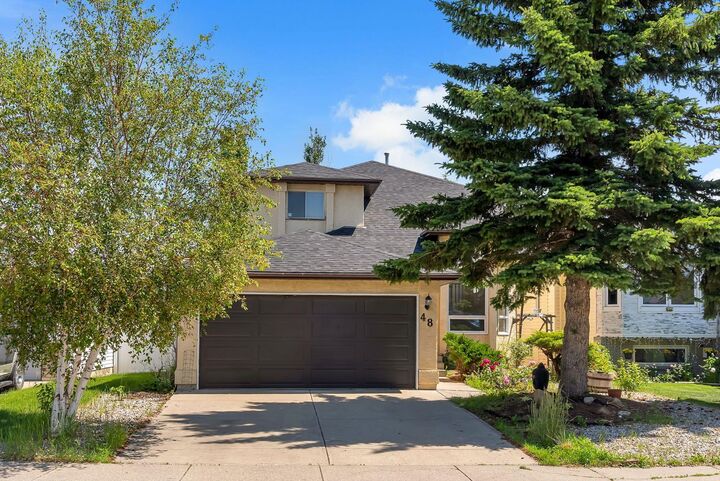
Recent updates include new flooring and fresh paint, creating a bright, move-in-ready feel while still leaving room for you to add your own style and personal touches. A double attached garage and functional layout provide the the space and practicality your family needs.
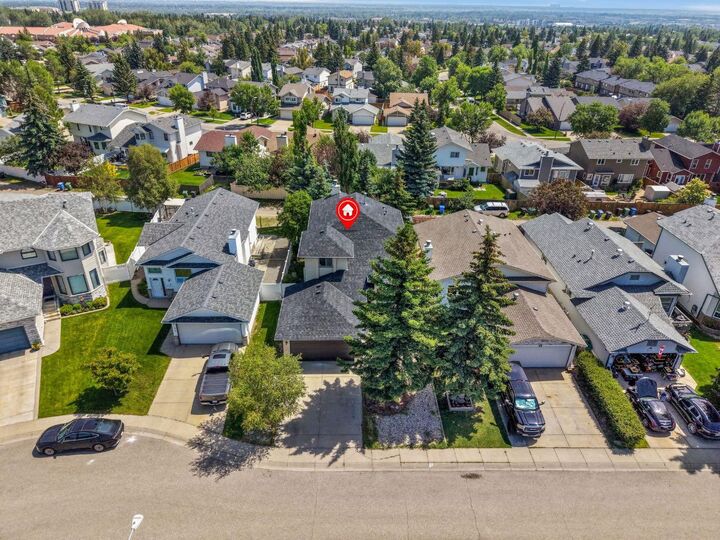
Perfectly situated in one of SW’s Calgary’s most established communities, you’ll love being just minutes from Fish Creek Provincial Park, Millrise Park, and the extensive pathways that make this neighbourhood so popular with walkers, runners, cyclists, and families. Shopping and everyday conveniences are close by at Millrise Station, Shawnessy Shopping Centre, and Southcentre Mall, with grocery stores, restaurants, cafés, fitness centres, and entertainment all within easy reach. Commuting is a breeze with quick access to Fish Creek–Lacombe CTrain Station, Macleod Trail, and Stoney Trail.
Families will appreciate the excellent selection of nearby schools, including Our Lady of Peace School, Janet Johnstone School, Samuel W. Shaw School, and Centennial High School.
Whether you’re a growing family, an investor, or simply looking for a home with flexibility and future potential, this is an exceptional opportunity in a location that truly has it all.