
Listing Courtesy of: PILLAR 9 - IDX / Listed By: Shane Dustan, Century 21 Bravo Realty
6720 29 Avenue NE Calgary, AB T1Y 3W5
Active (1 Days)
$429,000 (CAD)
Description
MLS®:
A2344319
A2344319
Lot Size
4,650 SQFT
4,650 SQFT
Type
Single-Family Home
Single-Family Home
Year Built
1978
1978
Style
3 Level Split
3 Level Split
Listed By
Shane Dustan, Century 21 Bravo Realty
Source
PILLAR 9 - IDX
Last checked Sep 12 2026 at 2:58 PM EDT
PILLAR 9 - IDX
Last checked Sep 12 2026 at 2:58 PM EDT
Bathroom Details
- Full Bathroom: 1
Interior Features
- Appliances : Refrigerator
- Appliances : Stove(s)
- Appliances : Dryer
- Appliances : Microwave
- Appliances : Range Hood
- Laundry/Utility Room : In Basement
- Appliances : Washer
- Appliances : Oven
- Breakfast Bar
- Built-In Features
- No Smoking Home
- Storage
- Laminate Counters
Subdivision
- Pineridge
Lot Information
- Lawn
- Front Yard
- Pie Shaped Lot
- Fruit Trees/Shrub(s)
- Level
- Dog Run Fenced In
Property Features
- Fireplace: Total Fireplace(s) : 0
- Foundation: Poured Concrete
Heating and Cooling
- Natural Gas
- None
Basement Information
- Partial
Flooring
- Carpet
- Laminate
Exterior Features
- Roof: Asphalt Shingle
Parking
- Parking Pad
- Parking Space(s) : 4
Living Area
- 857 sqft
Disclaimer: Data is supplied by Pillar 9™ MLS® System. Pillar 9™ is the owner of the copyright in its MLS® System. Data is deemed reliable but is not guaranteed accurate by Pillar 9™. The trademarks MLS®, Multiple Listing Service® and the associated logos are owned by The Canadian Real Estate Association (CREA) and identify the quality of services provided by real estate professionals who are members of CREA. Used under license.
Data is supplied by Pillar 9™ MLS® System. Pillar 9™ is the owner of the copyright in its MLS® System. Data is deemed reliable but is not guaranteed accurate by Pillar 9™. The trademarks MLS®, Multiple Listing Service® and the associated logos are owned by The Canadian Real Estate Association (CREA) and identify the quality of services provided by real estate professionals who are members of CREA. Used under license.
Data is supplied by Pillar 9™ MLS® System. Pillar 9™ is the owner of the copyright in its MLS® System. Data is deemed reliable but is not guaranteed accurate by Pillar 9™. The trademarks MLS®, Multiple Listing Service® and the associated logos are owned by The Canadian Real Estate Association (CREA) and identify the quality of services provided by real estate professionals who are members of CREA. Used under license.


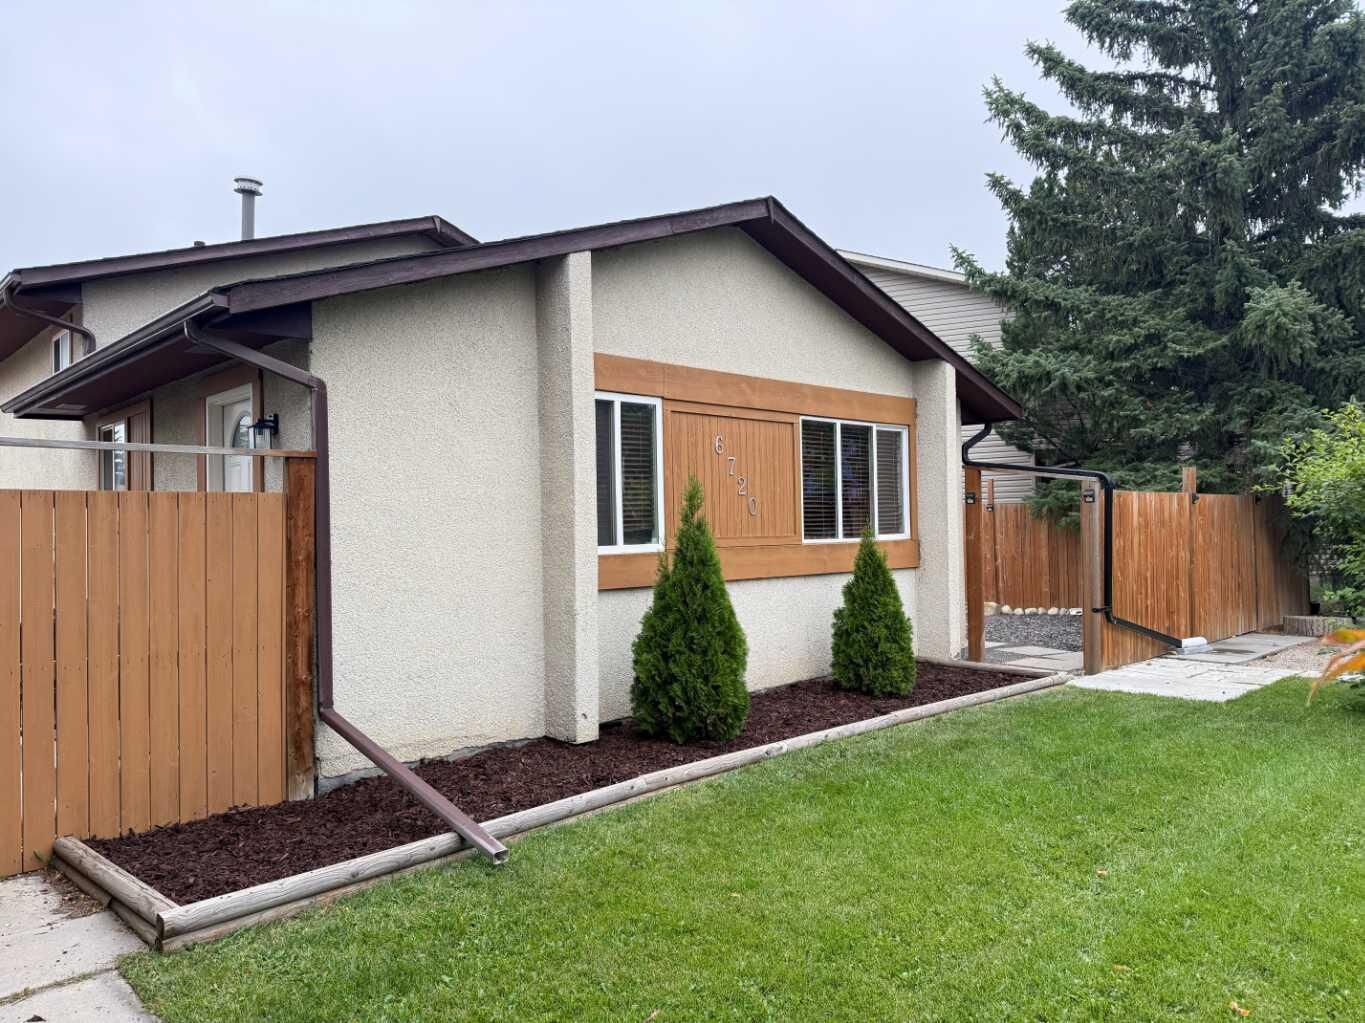
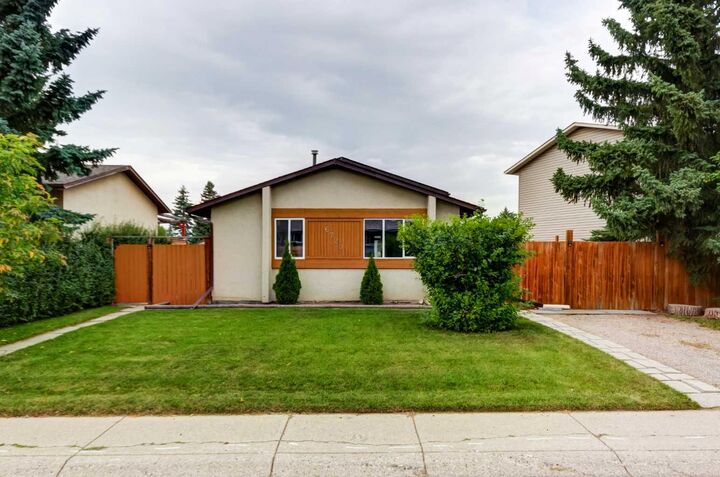
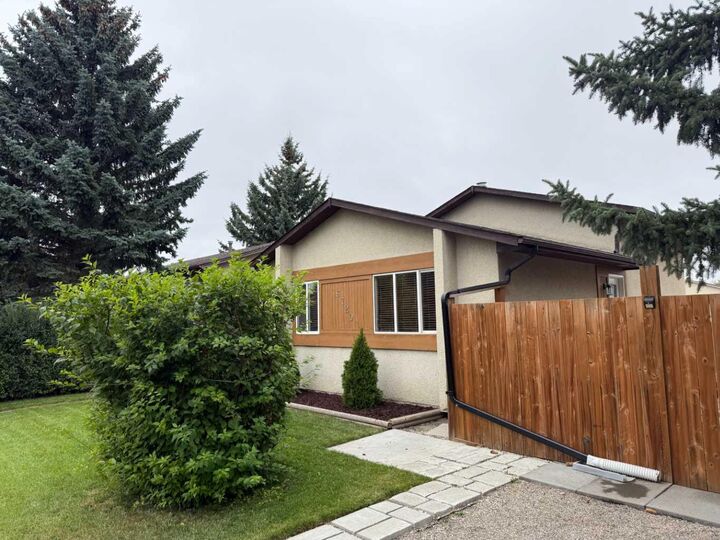
Enjoy the generously sized backyard with additional fenced in side yard by the front porch where patio stones have been installed. With plenty of space for outdoor activities, gardening, and future development potential, including room to build a garage. Conveniently located close to schools, shopping, playgrounds, and walking paths, this home offers an excellent combination of comfort, updates, and potential. A great opportunity for first-time buyers, investors, or those looking for a detached home with a spacious yard.