
Listing Courtesy of: PILLAR 9 - IDX / Listed By: Cindy Cheng, Century 21 Bravo Realty
10 Sage Meadows Landing NW 51 Calgary, AB T3P 2Z8
Active (13 Days)
$219,900 (CAD)
Description
MLS®:
A2330165
A2330165
Type
Single-Family Home
Single-Family Home
Year Built
2027
2027
Style
3 (or More) Storey
3 (or More) Storey
Listed By
Cindy Cheng, Century 21 Bravo Realty
Source
PILLAR 9 - IDX
Last checked Jul 29 2026 at 6:45 AM EDT
PILLAR 9 - IDX
Last checked Jul 29 2026 at 6:45 AM EDT
Bathroom Details
- Full Bathroom: 1
Interior Features
- Appliances : Refrigerator
- Appliances : Dishwasher
- Appliances : Microwave
- Appliances : Range Hood
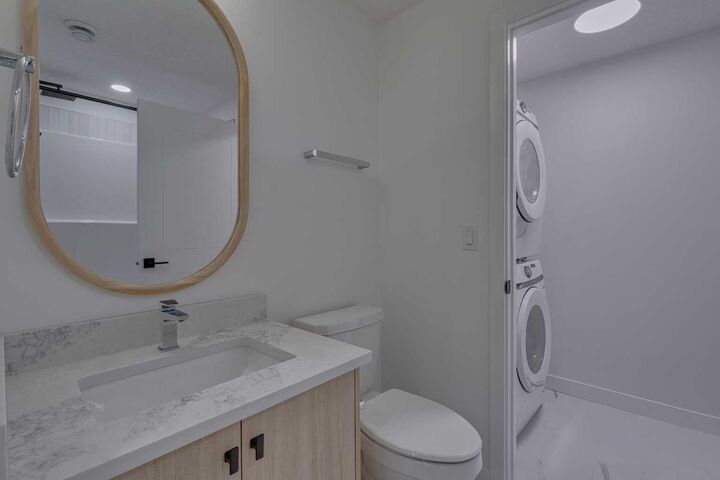
- Appliances : Washer/Dryer Stacked
- Laundry/Utility Room : In Unit
- Appliances : Electric Cooktop
- No Smoking Home
- Open Floorplan
- No Animal Home
- Recessed Lighting
- Quartz Counters
Subdivision
- Sage Hill
Lot Information
- See Remarks
Property Features
- Fireplace: Total Fireplace(s) : 0
- Foundation: Poured Concrete
Heating and Cooling
- Forced Air
- None
Condo Information
- Fees: $154/Monthly
Flooring
- Carpet
- Vinyl Plank
Exterior Features
- Roof: Asphalt Shingle
Parking
- Stall
- Parking Space(s) : 1
Stories
- 3
Living Area
- 451 sqft
Disclaimer: Data is supplied by Pillar 9™ MLS® System. Pillar 9™ is the owner of the copyright in its MLS® System. Data is deemed reliable but is not guaranteed accurate by Pillar 9™. The trademarks MLS®, Multiple Listing Service® and the associated logos are owned by The Canadian Real Estate Association (CREA) and identify the quality of services provided by real estate professionals who are members of CREA. Used under license.
Data is supplied by Pillar 9™ MLS® System. Pillar 9™ is the owner of the copyright in its MLS® System. Data is deemed reliable but is not guaranteed accurate by Pillar 9™. The trademarks MLS®, Multiple Listing Service® and the associated logos are owned by The Canadian Real Estate Association (CREA) and identify the quality of services provided by real estate professionals who are members of CREA. Used under license.
Data is supplied by Pillar 9™ MLS® System. Pillar 9™ is the owner of the copyright in its MLS® System. Data is deemed reliable but is not guaranteed accurate by Pillar 9™. The trademarks MLS®, Multiple Listing Service® and the associated logos are owned by The Canadian Real Estate Association (CREA) and identify the quality of services provided by real estate professionals who are members of CREA. Used under license.


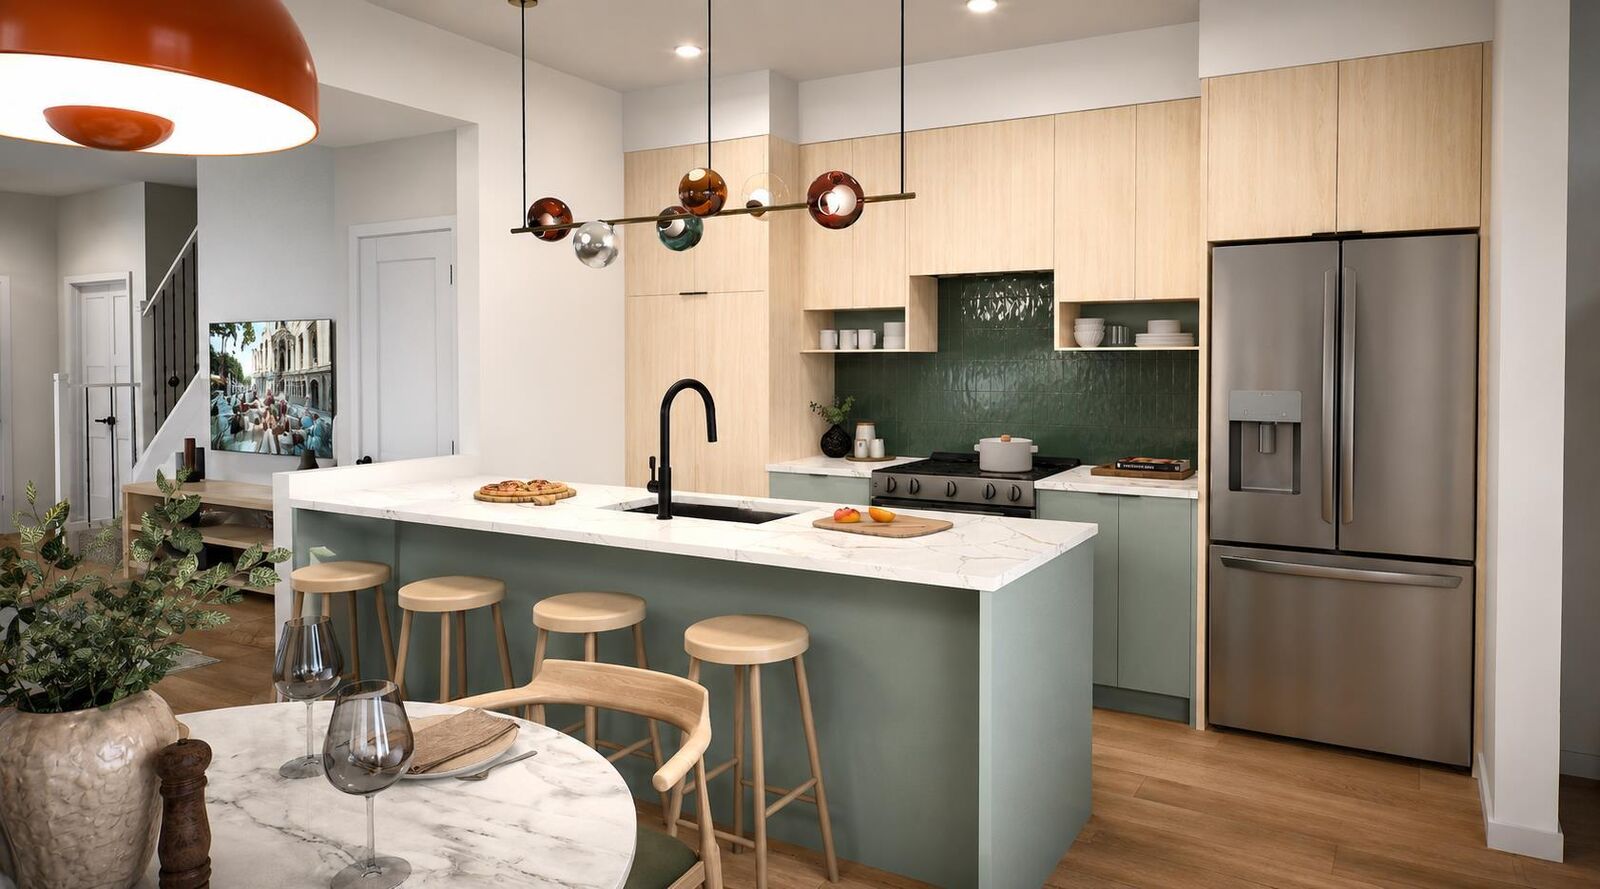
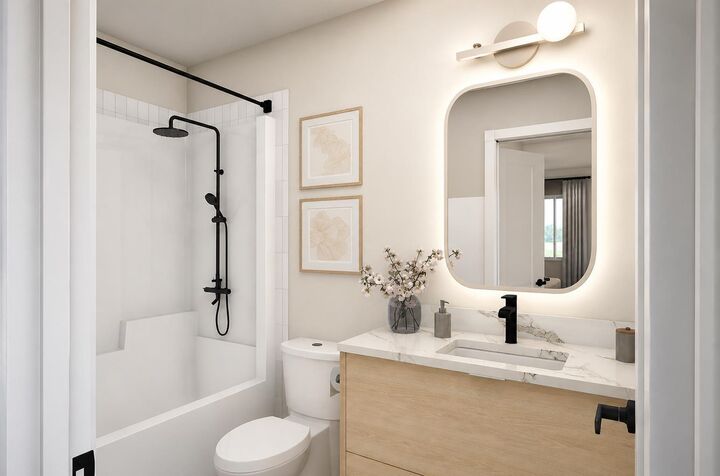
Designed with Rohit's stunning Côte d'Azur Designer Interior, this home is inspired by the relaxed elegance of the French Riviera, featuring bright contemporary finishes, designer lighting, quartz countertops, full-height cabinetry, stainless steel appliances, and carefully curated details that create a sophisticated yet welcoming atmosphere. The open-concept layout maximizes every square foot, providing a seamless flow between the kitchen, dining, and living areas while large windows fill the space with natural light.
Enjoy the convenience of ground-floor living with easy access and the added benefit of a surface parking stall, making everyday living effortless.
Located just minutes from Sage Hill Crossing, Creekside Shopping Centre, Beacon Hill, scenic walking paths, parks, and everyday amenities, this home also offers quick access to Stoney Trail and Shaganappi Trail for an easy commute anywhere in the city.
Combining award-winning design, low-maintenance living, and an unbeatable location, the Cedar is an outstanding opportunity to own in one of Calgary's fastest-growing communities.
Photos shown are of the Cedar floor plan. The Côte d'Azur Designer Interior is represented in the final rendering images and may not depict the exact finishes of this unit.