
Inscription par: PILLAR 9 - IDX / Listed By: Ismail Omar, Century 21 Bravo Realty
242 Boulder Creek Place Langdon, AB T0J 1X3
En vigueur (27 Jours)
1 078 500 $ (CAD)
Description
MLS®:
A2348312
A2348312
Surface Terrain
0.3 acres
0.3 acres
Catégorie
Single-Family Home
Single-Family Home
Année de Construction
2023
2023
Style
2 Storey
2 Storey
Ville
Rocky View County
Rocky View County
Listed By
Ismail Omar, Century 21 Bravo Realty
Source
PILLAR 9 - IDX
Dernière vérification Oct 27 2026 à 9:06 PM EDT
PILLAR 9 - IDX
Dernière vérification Oct 27 2026 à 9:06 PM EDT
Détails sur les salles de bains
- Salles de bains: 3
- Salle d’eau: 1
Caractéristiques Intérieures
- Appliances : Refrigerator
- Appliances : Dishwasher
- Appliances : Microwave
- Appliances : Washer/Dryer
- Appliances : Freezer
- Appliances : Humidifier
- Laundry/Utility Room : Upper Level
- Built-In Features
- High Ceilings
- Kitchen Island
- No Smoking Home
- Open Floorplan
- Pantry
- Walk-In Closet(s)
- Quartz Counters
Quartier
- Boulder Creek Estates
Informations sur le lot
- Landscaped
- Cul-De-Sac
- Back Yard
- On Golf Course
Caractéristiques de la propriété
- Cheminée: Gas
- Cheminée: Total Fireplace(s) : 1 Family Room
- Foundation: Poured Concrete
Chauffage et refroidissement
- Natural Gas
- Central Air
Informations sur les sous-sols
- Full
Planchers
- Carpet
- Hardwood
- Tile
Caractéristiques extérieures
- Toit: Asphalt Shingle
Stationnement
- Quad or More Attached
- Parking Space(s) : 8
Étages
- 2
Surface Habitable
- 3,309 pi. ca.
Historique des prix des annonces
Date
Événement
Prix
% Variation en
$ (+/-)
Oct 03, 2026
Prix modifié
1 078 500 $
-3%
-31 200 $
Disclaimer: Data is supplied by Pillar 9™ MLS® System. Pillar 9™ is the owner of the copyright in its MLS® System. Data is deemed reliable but is not guaranteed accurate by Pillar 9™. The trademarks MLS®, Multiple Listing Service® and the associated logos are owned by The Canadian Real Estate Association (CREA) and identify the quality of services provided by real estate professionals who are members of CREA. Used under license.
Data is supplied by Pillar 9™ MLS® System. Pillar 9™ is the owner of the copyright in its MLS® System. Data is deemed reliable but is not guaranteed accurate by Pillar 9™. The trademarks MLS®, Multiple Listing Service® and the associated logos are owned by The Canadian Real Estate Association (CREA) and identify the quality of services provided by real estate professionals who are members of CREA. Used under license.
Data is supplied by Pillar 9™ MLS® System. Pillar 9™ is the owner of the copyright in its MLS® System. Data is deemed reliable but is not guaranteed accurate by Pillar 9™. The trademarks MLS®, Multiple Listing Service® and the associated logos are owned by The Canadian Real Estate Association (CREA) and identify the quality of services provided by real estate professionals who are members of CREA. Used under license.


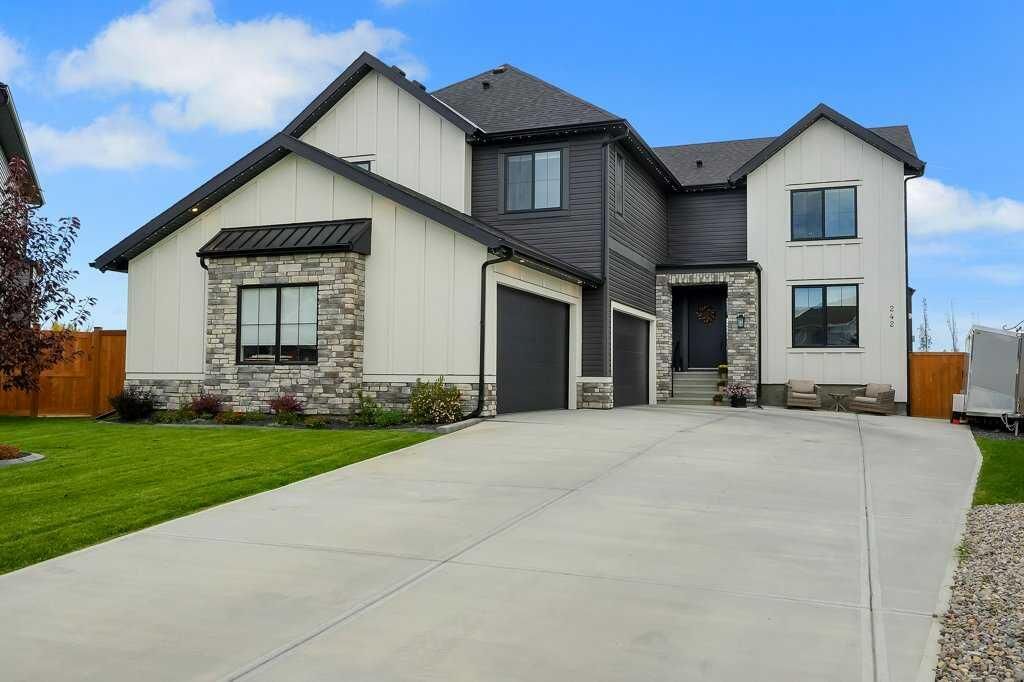
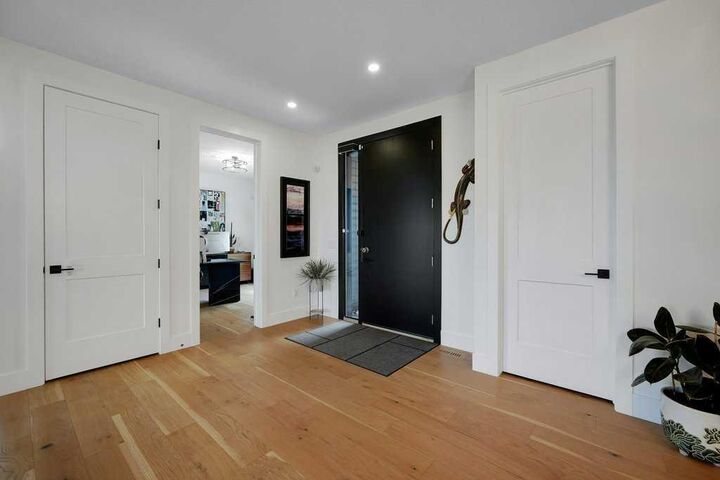
The home is truly turnkey — beautifully finished, meticulously maintained, and ready for you to move in , basement is roughed in for a potential extra 1400 sqft for extra living and lounging space
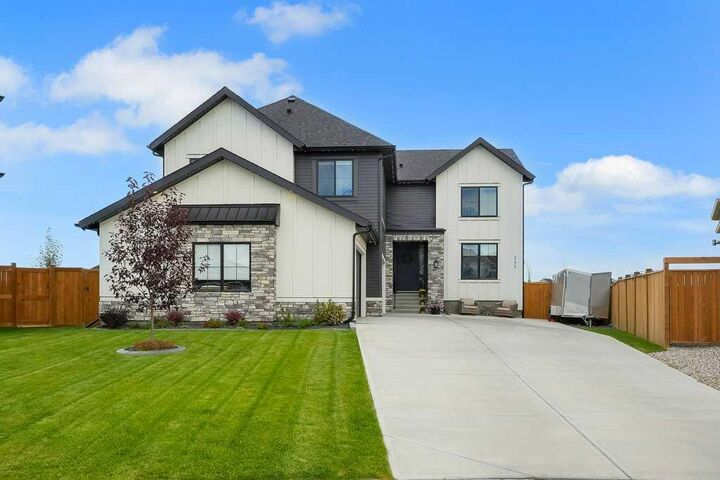
Outside, the beautifully landscaped yard complements the massive lot and behind the house golf-course setting, Deck finished in Dura deck finishing with natural Gas hook up ready for BBq .
With luxury finishes, stainless steel appliances , incredible functionality, a massive lot , immaculate landscaping, a QUAD garage, central A/C, and a prime cul-de-sac location,.
Located close to schools, shopping, restaurants, amenities,
Book your private showing today and experience this incredible property in person